October 21, 2026
Preparing home-cooked meals every day is a rewarding endeavor, but an inefficient space can quickly turn daily cooking into a tedious chore. When cookware is stored far from the stovetop or counter space is cramped near the sink, meal prep takes significantly longer than necessary. Crafting a thoughtful kitchen design layout addresses these common bottlenecks, transforming your space into an intuitive environment where food preparation flows naturally. According to Modernize, homeowners can expect an 85.7% return on investment when undertaking a minor mid-range kitchen remodel. Investing in smart layout enhancements not only elevates your daily quality of life but also retains substantial financial value over time. Understanding how spatial arrangements impact physical movement allows homeowners to create spaces that maximize efficiency and minimize wasted energy during daily meal preparation. Well-planned residential layouts create a welcoming atmosphere that naturally encourages family members to gather and cook together.
Optimizing the Work Triangle for Seamless Movement
The foundational principle of efficient spatial planning centers around the classic work triangle, which connects the refrigerator, primary sink, and stovetop. These three points represent the core stations where virtually every cooking task begins, progresses, and finishes. Ensuring clear, unobstructed pathways between these key appliances prevents unnecessary steps across the room. Ideally, each leg of the triangle should measure between four and nine feet, creating a compact yet comfortable workspace. Placing items like trash receptacles or high-traffic pantry doors outside this core zone prevents household members from interrupting the cook during active meal preparation. A well-balanced work triangle minimizes physical fatigue and creates a natural movement flow during busy cooking hours. Maintaining open sightlines between these stations ensures seamless coordination during multi-course meal preparation.
Establishing Dedicated Work Zones for Specific Tasks
Modern culinary spatial planning has evolved beyond the simple work triangle to embrace task-based work zones. Grouping tools, small appliances, and storage according to specific activities creates a highly organized environment where everything needed for a task stays within arm's reach. A dedicated prep zone requires a long, continuous stretch of countertop located right next to the trash bin and refrigerator. The cooking zone centers on the range and oven, flanked by heat-resistant surfaces and storage for pots, pans, cooking oils, and spices. A separate cleaning zone pairs the primary sink with the dishwasher, dish drying racks, and trash pull-outs. Organizing your kitchen design around functional zones eliminates chaotic searches for stray utensils while keeping countertops clutter-free.
Maximizing Counter Space Around Key Cooking Stations
Countertop space is the most vital asset in any functional home cooking environment. Having uninterrupted landing zones on either side of major appliances is critical for safety and convenience. Next to the refrigerator, a landing counter allows you to unload ingredients quickly without leaving doors open or walking back and forth across the room. Surrounding the cooktop with at least fifteen to eighteen inches of heat-safe counter space provides immediate resting areas for hot cookware and serving platters. Likewise, generous counter space around the sink accommodates dirty dishes on one side and freshly washed produce or drying racks on the other. Ensuring ample continuous counter space makes multi-step recipes far more manageable and less stressful to execute. Expanding surface areas near active cooking zones provides essential breathing room during complex culinary endeavors.
Strategic Storage Placement to Reduce Unnecessary Steps
Storage organization directly influences how quickly and smoothly meals come together. Storing items near the exact location where they are first used eliminates tedious back-and-forth walks across the floor. For instance, heavy pots, frying pans, and cooking utensils belong in deep drawers right beneath or adjacent to the cooktop. Cutting boards, chef knives, mixing bowls, and measuring cups should reside directly within the prep zone drawers. Spices, oils, and seasonings perform best when stored in pull-out spice racks located right beside the stove. Incorporating tailored storage within your kitchen design keeps essential tools visible, accessible, and ready for immediate use.
Integrating Functional Lighting for Precise Food Prep
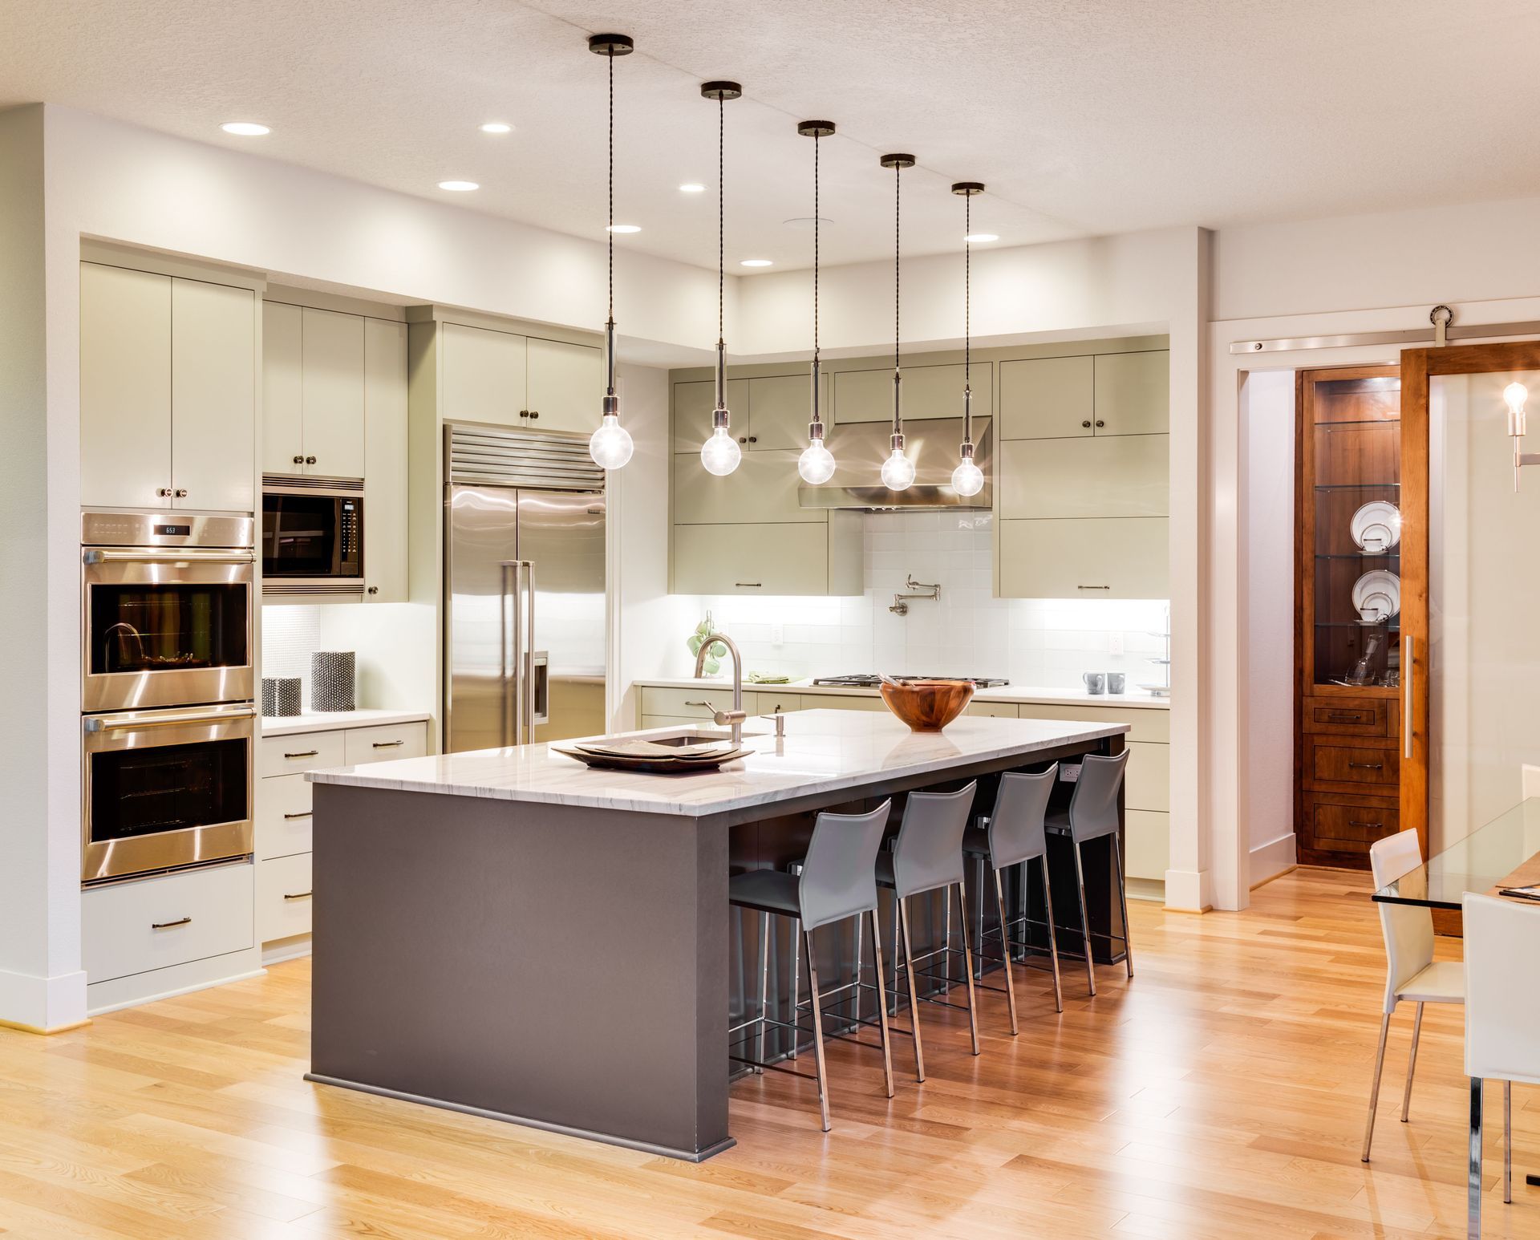
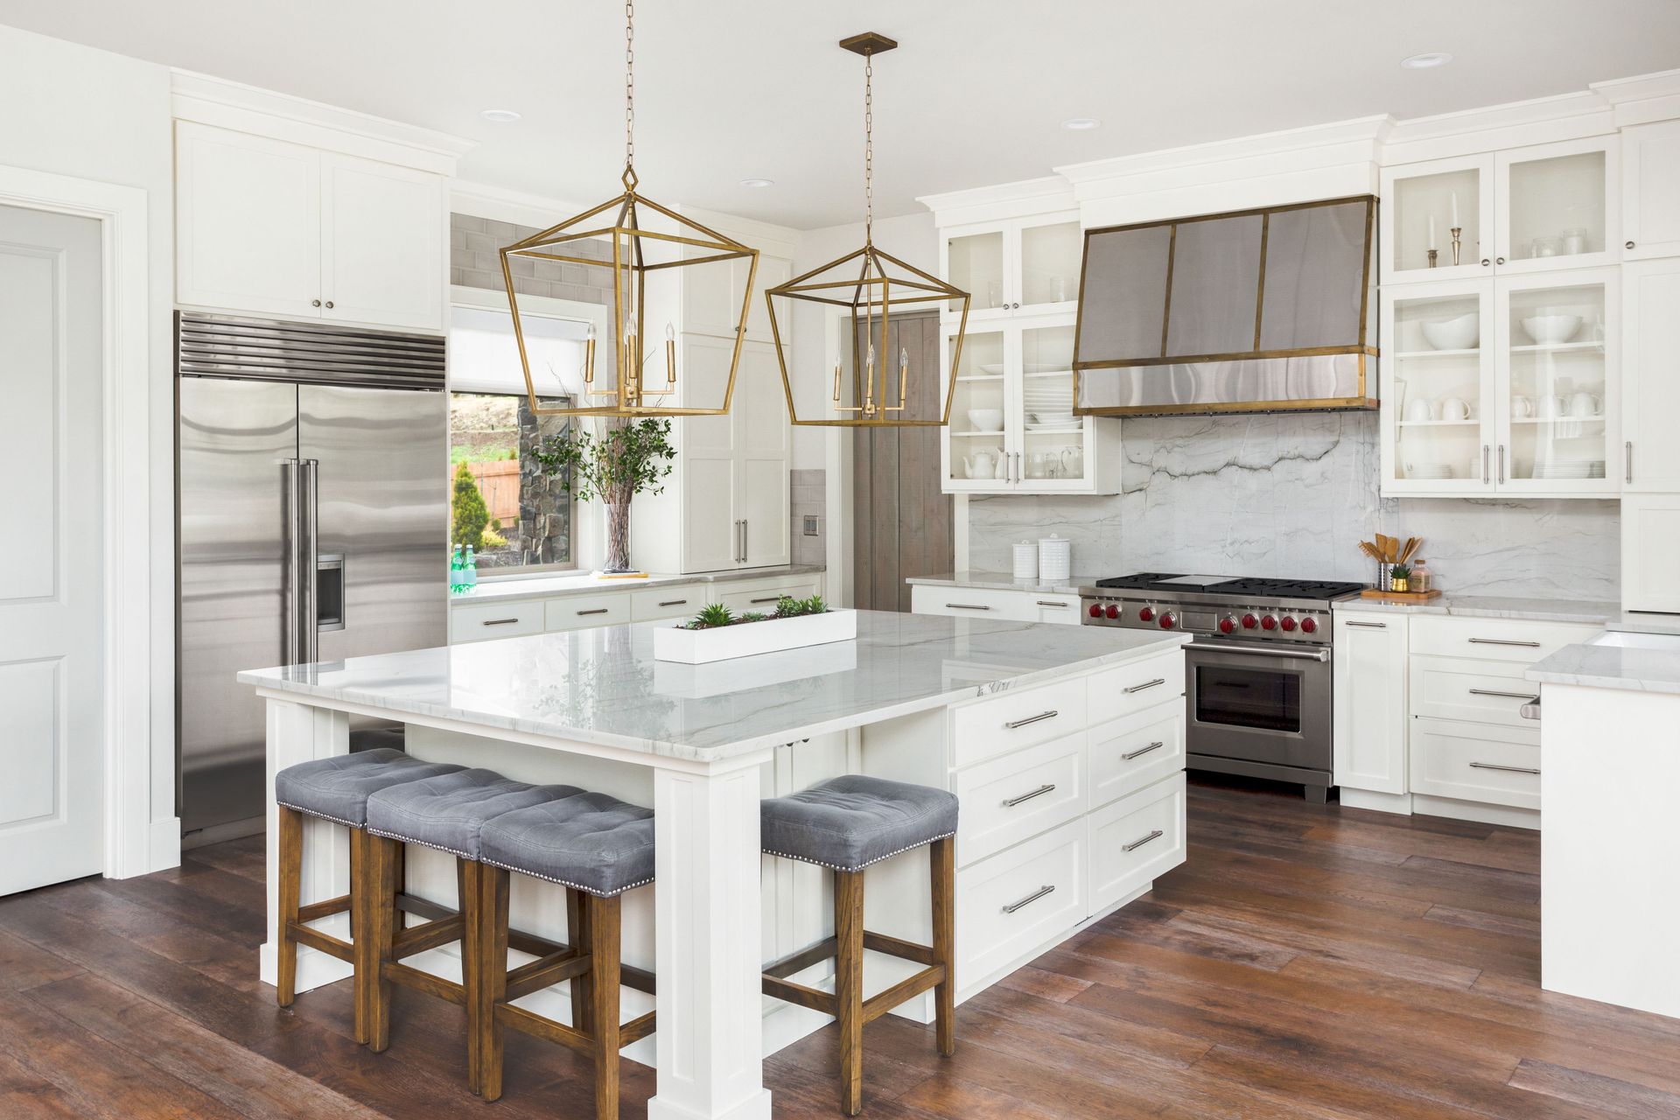
Proper lighting planning is often overlooked, yet it plays a crucial role in kitchen safety, comfort, and task efficiency. Relying solely on a single central ceiling light creates distracting shadows right over your primary prep and cooking surfaces. A multi-layered lighting approach ensures that every square inch of workspace receives bright, clear illumination. Under-cabinet LED task lighting illuminates countertops directly, eliminating shadows while chopping, measuring, and reading recipes. Recessed ceiling lights provide balanced general ambient illumination across walkways and high-traffic zones. Overhead pendant lights above an island or peninsula add targeted light while defining the central workspace. Well-lit workspaces reduce eye strain, improve cutting accuracy, and make evening cooking tasks far more pleasant.
Selecting Appliances That Match Your Cooking Habits
Selecting the right appliance layout and configuration makes a profound difference in daily cooking ergonomics. Wall ovens installed at eye level eliminate the need to bend down repeatedly when checking roasted dishes or baking sheets. Induction cooktops offer precise, instant heat control while providing a smooth, flat surface that doubles as extra temporary counter space when cool. Slide-out trash and recycling pull-outs integrated directly into prep cabinets keep waste disposal hygienic and immediate. Double sinks or deep single-basin workstations allow you to soak large roasting pans while keeping space open for washing vegetables. Integrating intuitive appliances into your custom kitchen design ensures your equipment supports your workflow rather than hindering it. Smart appliance integrations streamline routine cooking processes while significantly paring down daily cleaning times.
Incorporating Ergonomic Upgrades to Lower Physical Strain
Cooking involves continuous bending, lifting, reaching, and standing, which can cause physical discomfort over long prep sessions. Designing your workspace with physical ergonomics in mind ensures that daily food preparation remains comfortable and sustainable for years to come. Installing full-extension pull-out drawers instead of traditional deep lower cabinets eliminates the need to kneel and search through dark spaces for heavy cookware. Adjusting countertop heights slightly or incorporating a multi-level island can accommodate different tasks like rolling dough, chopping vegetables, or standing comfortably for extended periods. Placing microwave drawers or built-in coffee stations at natural waist height prevents unnecessary overreaching with hot liquids. Prioritizing human-centric ergonomics within your kitchen design protects your back and joints while making daily cooking effortless.
Designing Clear Traffic Lanes for Family and Guests
A well-planned space must comfortably accommodate multiple people without causing bottlenecks during meal times. Professional kitchen design strategies prioritize unobstructed movement paths around primary workspaces. Traffic lanes through the room should measure at least thirty-six inches wide for single-cook spaces and forty-eight inches wide for spaces accommodating multiple cooks. Positioning entertaining elements, such as wine fridges, snack drawers, or beverage stations, along the outer perimeter keeps guests and children out of the primary cooking zone. Islands should be positioned far enough from wall cabinets to allow oven doors, dishwasher panels, and refrigerator drawers to open fully without blocking pathways. Creating distinct boundaries between the cooking area and general household traffic pathways maintains a safe, calm environment during peak preparation hours. Generous clearance around high-traffic zones reduces accidental collisions when hosting large gatherings.
Rethinking your space with a focus on ergonomics, task-based zoning, and clear traffic pathways completely transforms the daily meal prep experience. By optimizing appliance placement, expanding counter landing zones, and organizing storage logically around work areas, you eliminate unnecessary steps and physical strain. A thoughtfully arranged space allows you to focus on the joy of cooking delicious meals rather than fighting against an inefficient layout. Comprehensive kitchen design allows homeowners to tailor every square inch to their specific culinary habits and family lifestyle. Contact Design Studio West today to schedule your design consultation and start crafting an effortless, beautifully functional space tailored to your lifestyle.