July 21, 2026
The kitchen is often considered the most important room in a home. When you decide to remodel this central gathering space, the physical arrangement of the room dictates your daily experience. Working with professionals who understand kitchen design and spatial dynamics can help you map out a footprint that matches your cooking style and household routines. A great layout establishes an effortless environment where cooking meals and hosting guests become completely stress-free activities.
Implementing the Traditional Work Triangle
For many decades, professional designers have relied on a foundational rule to establish an efficient kitchen design inside a home. This concept connects the three most frequently used areas in the room: the sink, the stove, and the refrigerator. By mapping an invisible pathway between these three major hubs, you can minimize unnecessary steps during meal preparation.
The distance between these primary workstations should feel balanced. If the points are placed too far apart, you will spend too much energy walking across the room while cooking. If they are placed too close together, the workspace will quickly start to feel cramped and uncomfortable. Tailoring this classic pathway to fit the unique architectural footprint of your home ensures that your daily cooking tasks feel fluid and easy.
Balancing Practical Utility and Visual Style
When you embark on a remodeling journey, it is easy to get caught up in choosing beautiful paint colors and sleek cabinet styles. However, true satisfaction with your new space comes from how well the room supports your daily life.
Every single element you install should serve a clear purpose while enhancing the overall look of the home. This means choosing cabinetry that provides deep storage solutions while also picking out a complementary color palette. According to Houzz, roughly 13% of people remodeling their homes choose to alter the height of their ceilings, and about 5% change the actual structure of their floors through reframing or adjustment. These structural modifications require precise planning to ensure that the visual scale of your cabinetry aligns beautifully with the physical dimensions of your room.
Enhancing Natural Flow and Physical Movement
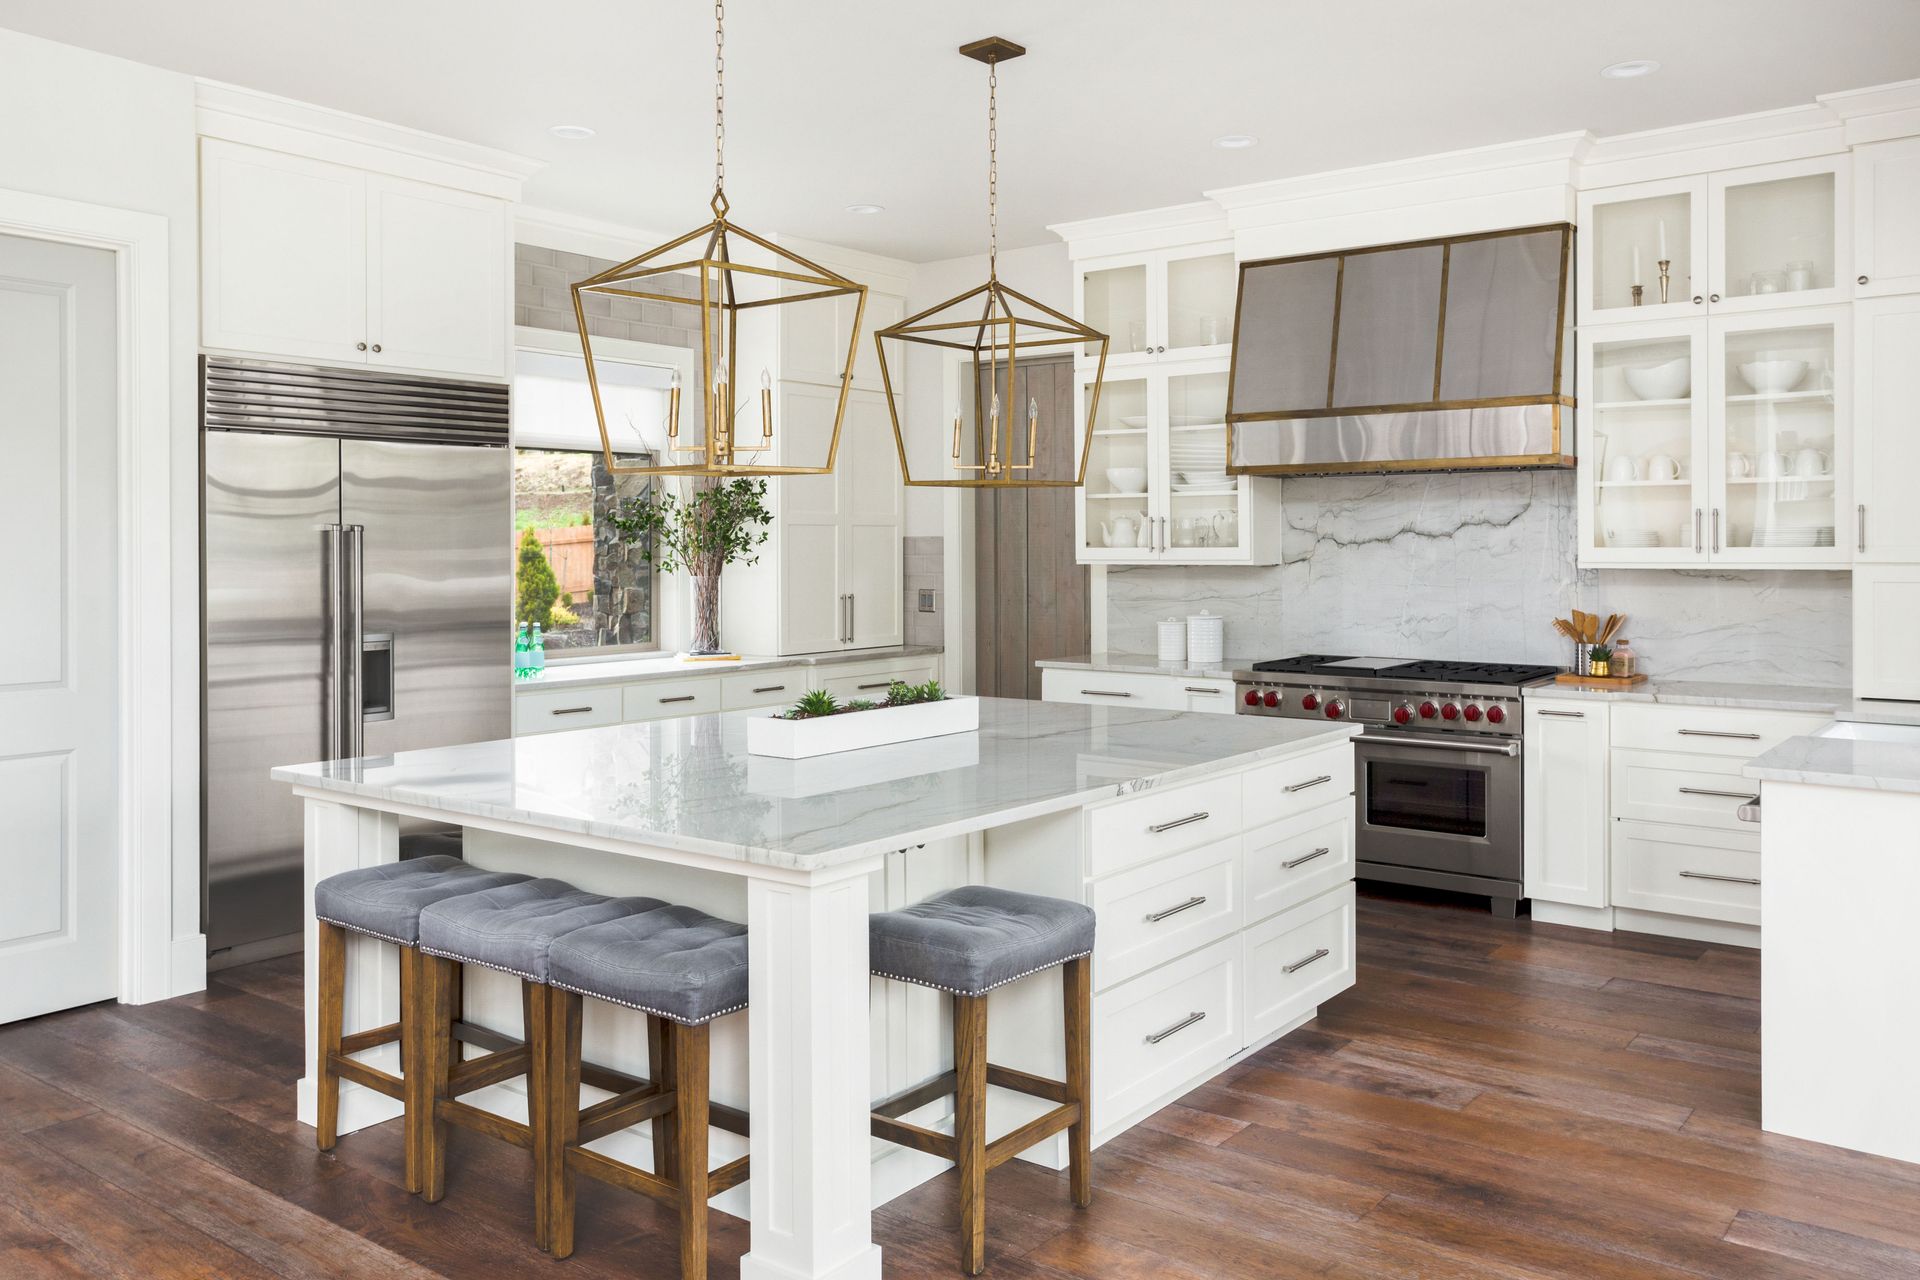
A busy home requires pathways that allow multiple people to move through the space without bumping into each other. When analyzing your kitchen design, look closely at where traffic bottlenecks tend to happen. Strategic placement of a central island can help direct foot traffic away from your hot cooking zones.
Creating wider walkways gives family members plenty of room to navigate around open appliance doors. By keeping your primary prep zones separated from the main walkway, guests can hang out and chat without getting in the way of your meal preparation.
Deciding Between Open and Closed Layouts
Choosing the overall boundary of your cooking space will change the entire atmosphere of your home. Open floor plans have become incredibly popular because they remove the physical barriers between the cooking zone and the living spaces. This connectivity allows the cook to stay engaged in conversations with guests or keep an eye on the family while preparing dinner.
On the other hand, traditional closed layouts offer a wonderful sense of privacy and separation. This option is excellent for homeowners who prefer to keep their cooking tasks hidden away from the main viewing areas. An enclosed setup also does a fantastic job of containing cooking noises and aromas within a single room.
Organizing Functional Work Zones
Kitchen design has expanded beyond the simple work triangle to embrace the idea of dedicated task stations. By organizing your space into specific zones, you can streamline your daily routines significantly. You might establish a distinct area for baking, a separate spot for cleaning dishes, and a dedicated zone for making your morning coffee.
Grouping all the necessary tools and specialized appliances within their respective zones prevents you from constantly searching through distant drawers. This systematic approach allows multiple people to work together harmoniously inside the room.
Selecting Premium Surfaces and Materials
Choosing the physical components for your project is an exciting phase that defines the personality of your room. The materials you select must be tough enough to handle heavy daily use while reflecting your personal style. Investing in durable surfaces ensures your home remains beautiful and functional for many years to come.
Evaluating Durable Countertop Options
Countertops are the true workhorses of the kitchen, experiencing constant exposure to sharp knives, hot pots, and accidental spills. Quartz surfaces have become a favorite choice for busy households because they offer an incredibly tough, non-porous workspace. They resist stubborn stains and deep scratches without requiring tedious yearly maintenance routines.
If you prefer the look of natural stone, granite slabs bring an unmatched organic beauty to your home. Because each natural slab features its own distinct veining and color variations, your workspace will be unique. Selecting a high-quality surface involves looking at how you utilize your kitchen on a daily basis so you can find a material that stands up to your family's cooking habits.
Choosing Coordinating Cabinetry Finishes
Your cabinets occupy a massive amount of visual real estate, making them a primary driver of your interior style. The finish you choose should harmonize beautifully with your flooring and countertops. Soft, light finishes can make a compact room feel much more open and airy, while rich, dark tones add a sense of luxury and warmth to expansive spaces.
Beyond the color, you should also consider how the texture handles daily activity. Matte surfaces do a wonderful job of resisting oily fingerprints and smudges, which is a major advantage in households with young children. High-gloss options offer a modern look that catches the light, adding a sense of vibrancy to your overall kitchen design.
Installing Resilient Flooring Options
Kitchen floors must endure heavy foot traffic, accidental drops, and frequent liquid spills. Ceramic or porcelain tiles provide an incredibly durable foundation that cleans up easily with standard care. These dense tile options come in an endless variety of shapes and patterns, allowing you to create a customized look underfoot.
For homeowners who want to carry a warm, cohesive look throughout an open floor plan, traditional hardwood flooring is an excellent alternative. Hardwood brings a natural charm to your workspace, though it requires a bit more mindfulness regarding standing water and immediate spill cleanup.
Customizing Creative Backsplash Styles
The backsplash serves a valuable practical purpose by protecting your drywall from cooking grease and water splashes. However, it also acts as a fantastic canvas for expressing your personal style. You can utilize classic ceramic subway tiles for a clean look, or choose intricate stone patterns to create a beautiful focal point behind your range.
Keeping this high-use area clean requires selecting a material that wipes down effortlessly after cooking a meal. Selecting a matching grout color that resists discoloration will keep your backsplash looking pristine over time. This decorative element ties your countertops and cabinetry together, creating a unified and polished look for your home.
Investing in a comprehensive kitchen transformation is one of the most rewarding home improvement projects you can undertake. From crafting an efficient layout that utilizes the work triangle to picking out durable surfaces that last a lifetime, every decision shapes the future of your household.
Bringing your dream workspace to life requires a thoughtful blend of spatial engineering, premium material sourcing, and detailed craftsmanship. When you are ready to elevate your home with a beautiful and functional kitchen design, partnering with local specialists is the ideal path forward. Contact Design Studio West today to schedule a personalized consultation with our team.